ISO Tolerance & Fits Calculator
Choose a nominal size, a hole, and a shaft using the ISO 286 letter and grade codes. The calculator returns the exact upper and lower limits in millimetres, the deviations in microns, and tells you whether the parts form a clearance, transition, or interference fit.
Fit setup
Result
25 H7/g6Hole H7
- Max size
- 25.021 mm
- Min size
- 25.000 mm
- Upper dev (ES)
- +21 µm
- Lower dev (EI)
- +0 µm
Shaft g6
- Max size
- 24.993 mm
- Min size
- 24.980 mm
- Upper dev (es)
- -7 µm
- Lower dev (ei)
- -20 µm
Max clearance
41 µm
Min clearance
7 µm
Clearance fit. The shaft is always smaller than the hole, so the parts always leave a gap and slide or rotate freely.
Clearances are hole size minus shaft size. A negative value means the shaft is larger than the hole (interference). Size band 18 to 30 mm.
Reading ISO Limits and Fits
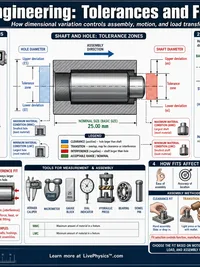
Nominal size, deviation, and tolerance
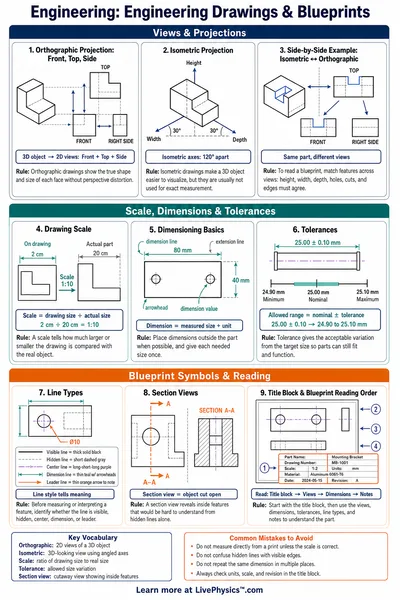
A real part can never be made to an exact size, so a drawing gives a target size and the amount it may vary.
- Nominal size. The basic target size in millimetres, such as 25 mm.
- Deviation. How far a limit sits from the nominal size, given in microns (1 micron is 0.001 mm).
- Fundamental deviation. The deviation nearest the nominal size, set by the letter code (g, h, f, k, and so on).
- Tolerance. The full width of the allowed band, set by the IT grade number.
The hole-basis system and IT grades
In the hole-basis system the hole is the fixed part. It always uses the letter H, whose lower deviation is zero, so the hole runs from the nominal size up by its tolerance.
The shaft is then chosen to make the fit looser or tighter. A designation like 25 H7/g6 means a 25 mm hole at grade IT7 paired with a g shaft at grade IT6.
IT grades run from fine to coarse. A smaller number such as IT6 is a tighter tolerance, while IT9 allows a wider band. The same grade gives a wider band as the size grows.
Clearance, transition, and interference fits
Comparing the hole band with the shaft band gives three kinds of fit.
- Clearance fit. The shaft is always smaller than the hole, so there is always a gap. Parts slide or rotate freely. H7/g6 and H8/f7 are common examples.
- Transition fit. The bands overlap, so the result can be a small gap or a small grip depending on the actual sizes. This locates parts accurately. H7/k6 is an example.
- Interference fit. The shaft is always larger than the hole, so the parts must be pressed or shrunk together and grip tightly.
The diagram shows the two tolerance zones around the zero line. When the shaft zone sits fully below the hole zone the fit is a clearance, when it sits above it is interference, and when the zones overlap it is a transition.
This tool implements ISO 286 limits for the hole-basis system. The shaft letters d, e, f, g, h, k, and n are supported because each reproduces the published ISO 286 table values to the micron.