Practice interpreting manufacturing tolerances, checking parts against specifications, and using quality control tools such as sampling, control charts, and capability indices.
Read each problem carefully. Show calculations when needed and explain your reasoning in complete sentences.
Using specifications, measurements, and inspection data to judge product quality
Engineering - Grade 9-12
- 1
A metal pin is specified to have a diameter of 10.00 mm with a tolerance of ±0.05 mm. What is the acceptable range of diameters?
- 2
A drilled hole has a specification of 6.25 mm ±0.10 mm. A technician measures one hole as 6.37 mm. Is the hole within tolerance? Explain.
- 3
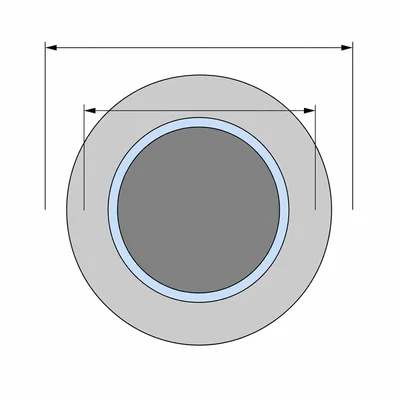
A shaft must fit into a bearing. The shaft diameter is specified as 20.00 mm ±0.02 mm, and the bearing inner diameter is specified as 20.08 mm ±0.03 mm. What are the minimum and maximum possible clearances between the bearing and shaft?
- 4
A quality inspector measures five parts from a batch. The lengths are 49.98 mm, 50.01 mm, 50.04 mm, 49.99 mm, and 50.03 mm. The specification is 50.00 mm ±0.05 mm. How many of the parts pass inspection?
- 5
A part has a nominal mass of 125 g with a tolerance of ±2 g. A sample has a mass of 122.6 g. Does it pass? Explain your answer.
- 6
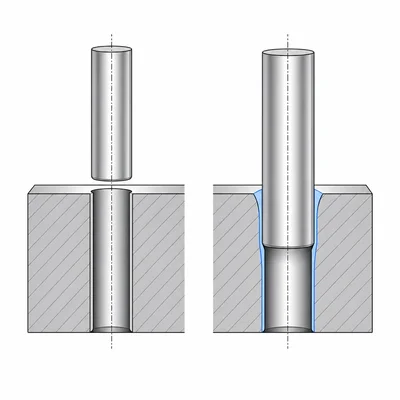
A manufacturer uses a go/no-go gauge to inspect a hole. The go pin is 10.00 mm and must enter the hole. The no-go pin is 10.10 mm and must not enter the hole. What does it mean if both pins enter the hole?
- 7
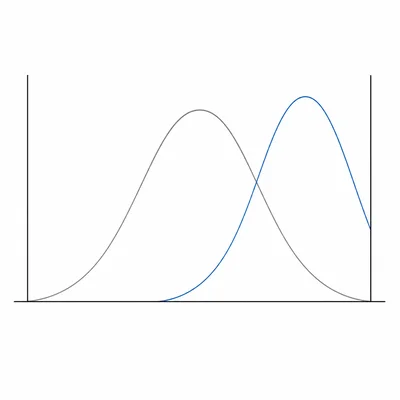
A process produces bolts with a target length of 40.00 mm. The specification limits are 39.90 mm and 40.10 mm. If the process average shifts from 40.00 mm to 40.08 mm, why is this a quality concern even if many parts still pass?
- 8

A control chart shows that 12 points in a row are all above the centerline, but still inside the upper and lower control limits. What should a quality engineer conclude?
- 9
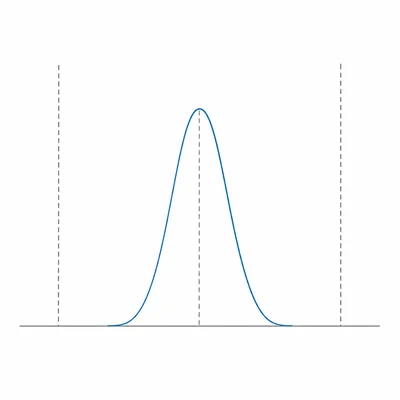
A part has an upper specification limit of 15.10 mm and a lower specification limit of 14.90 mm. The process standard deviation is 0.025 mm. Calculate the process capability index Cp.
- 10
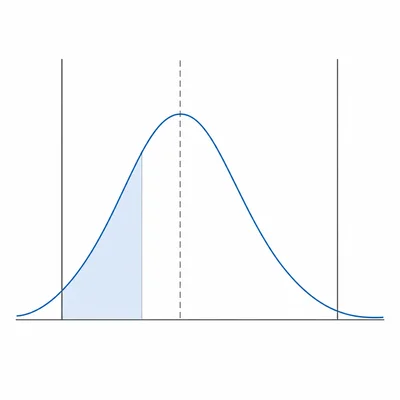
A process has a mean of 14.98 mm, an upper specification limit of 15.10 mm, a lower specification limit of 14.90 mm, and a standard deviation of 0.025 mm. Calculate Cpk and explain what it shows.
- 11
A factory samples 50 parts from a production run of 2,000 parts and finds 3 defective parts. Estimate the defect rate as a percent.
- 12
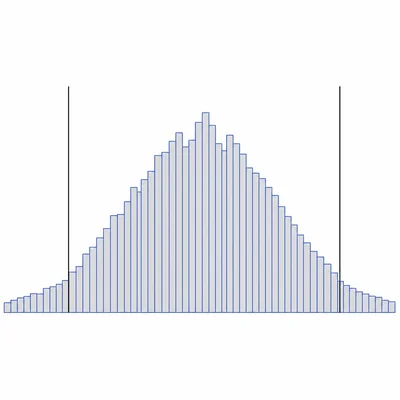
A histogram of part widths is centered near the target value, but it is very wide and extends beyond both specification limits. What does this suggest about the manufacturing process?
- 13
A machine shop can either inspect every part or inspect a random sample from each batch. Give one advantage and one disadvantage of sampling inspection.
- 14
A plastic clip fails inspection because its tab thickness is often below the lower specification limit. List two possible engineering actions to improve the process.
- 15
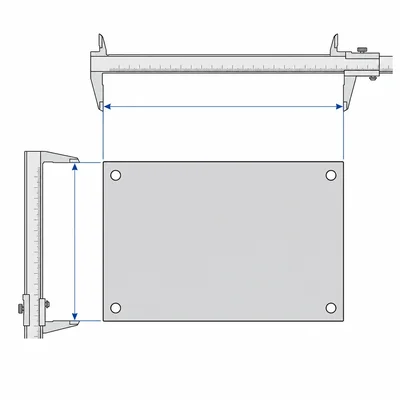
A drawing shows a rectangular plate with a length of 80.0 mm ±0.2 mm and a width of 30.0 mm ±0.1 mm. A measured plate is 79.85 mm long and 30.12 mm wide. Does the plate pass inspection? Explain.